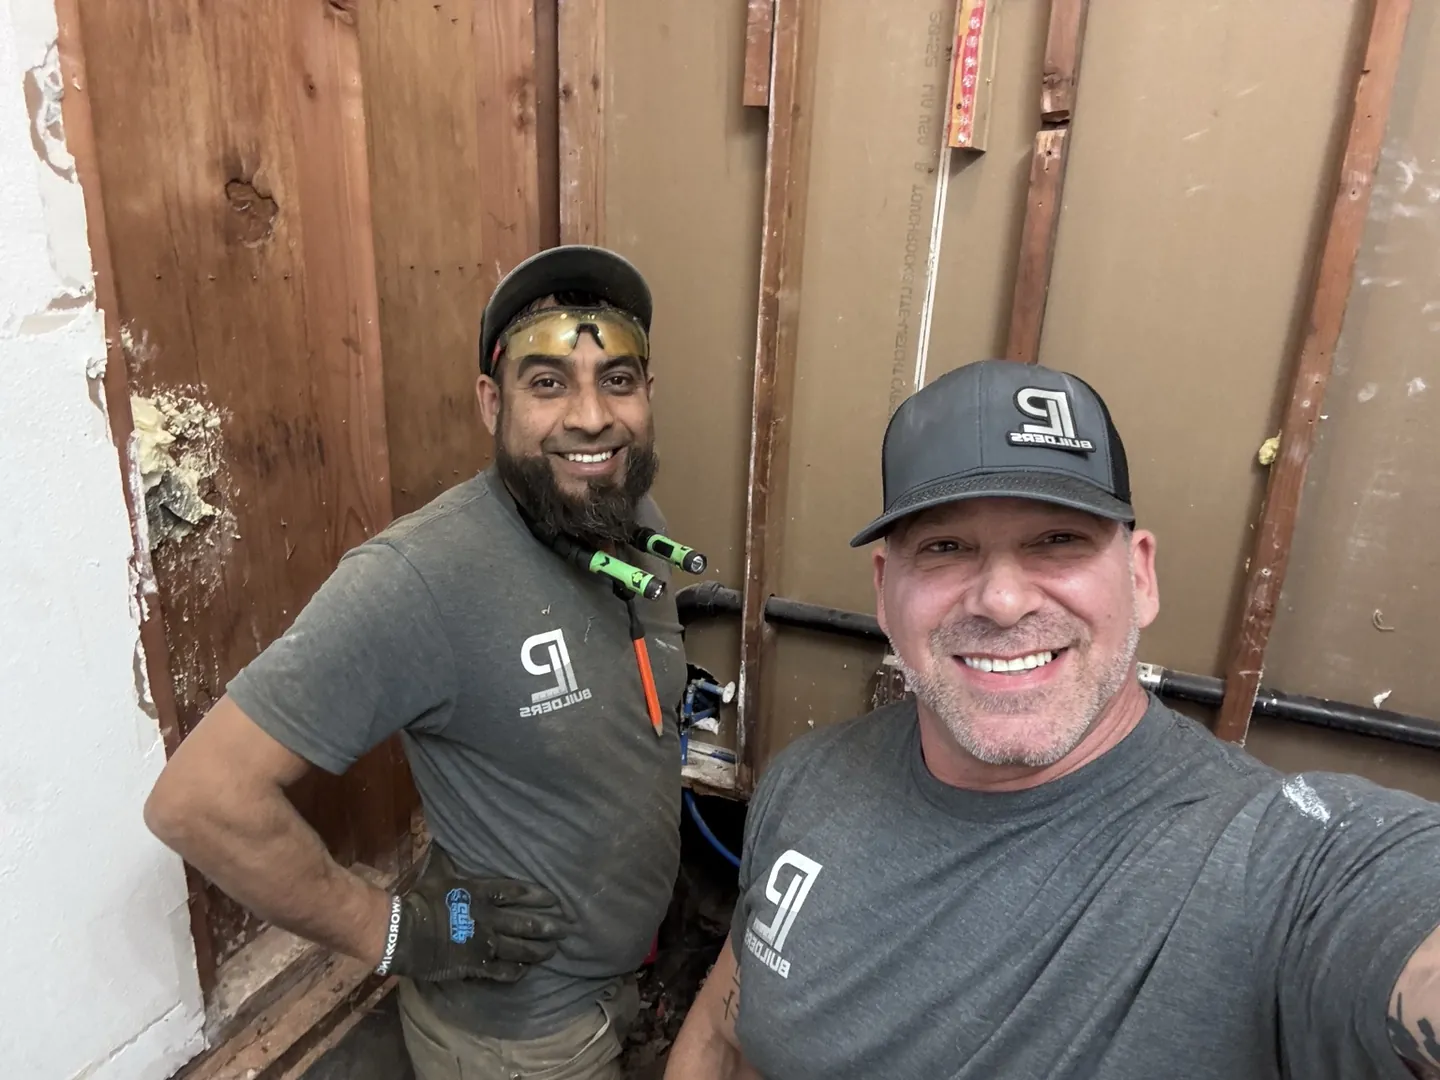
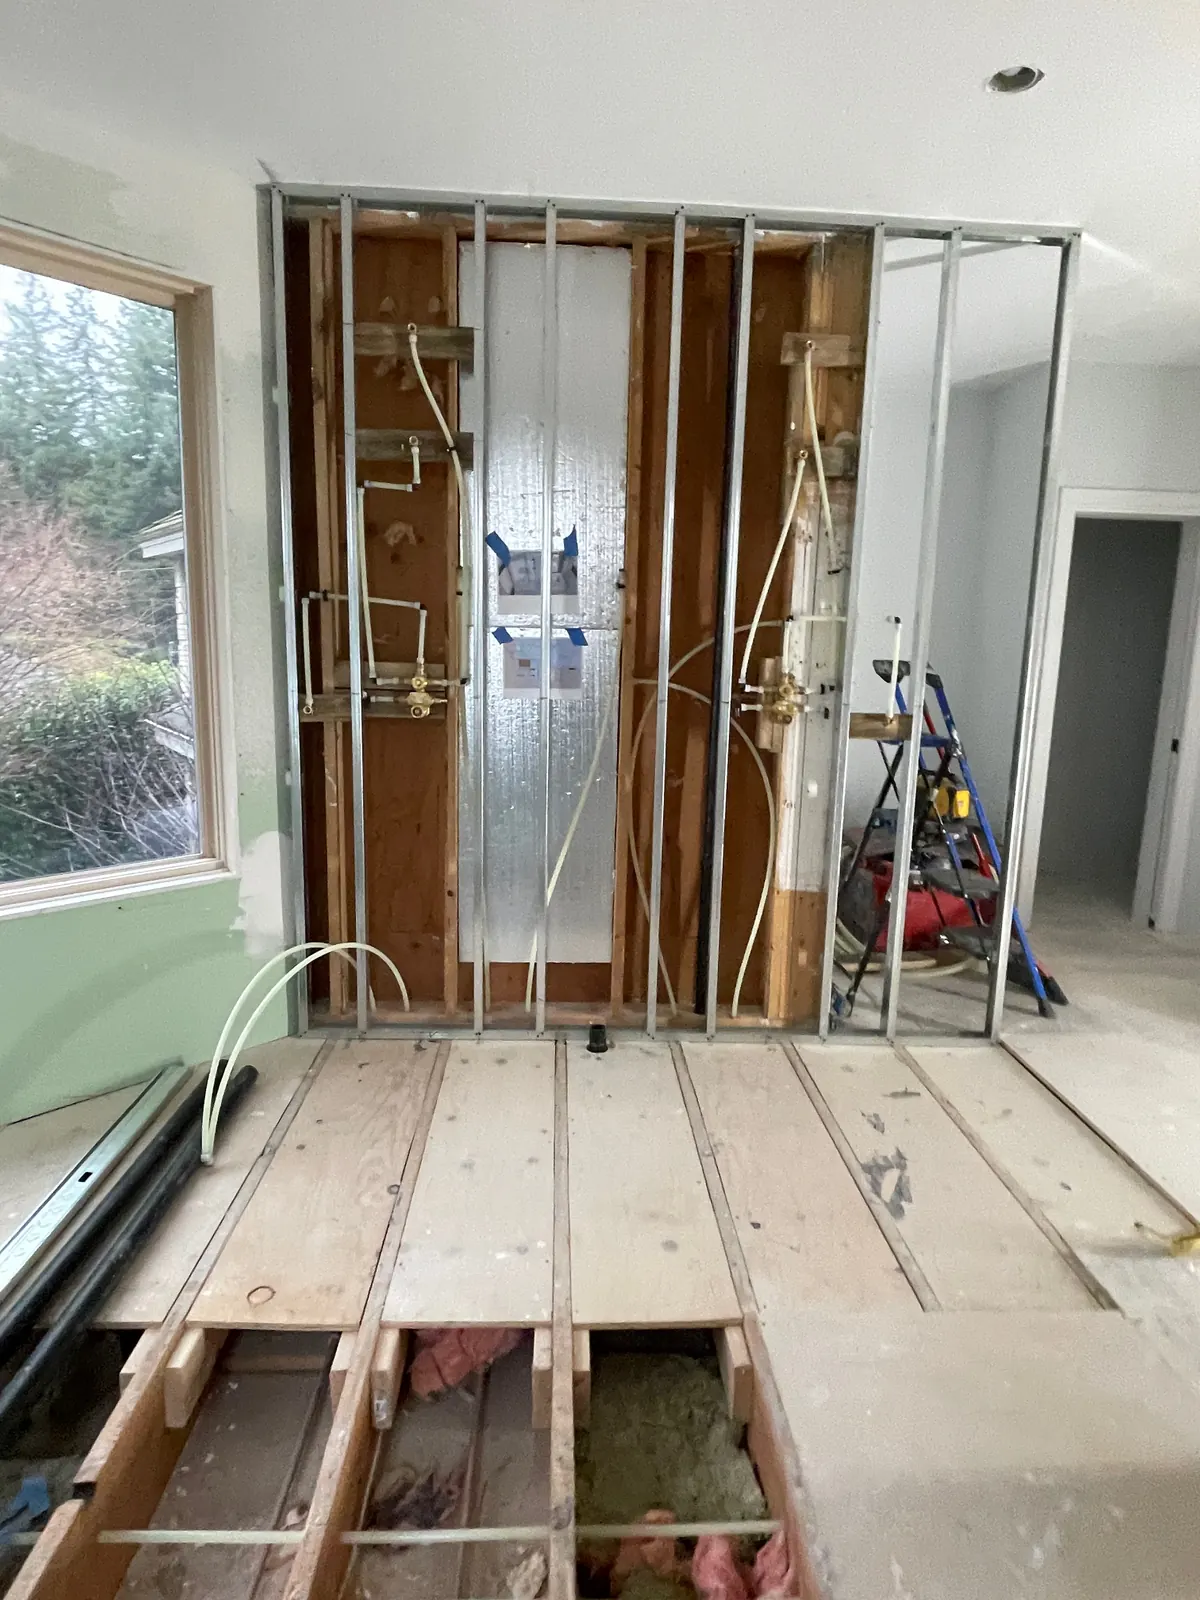
I recently did a master ensuite in Lakewood. This is the part most people never see.
We framed the shower in metal studs and roughed in the PEX and the valves. The tile was not on yet. The plan called for a handheld and a freestanding tub in the window bay.
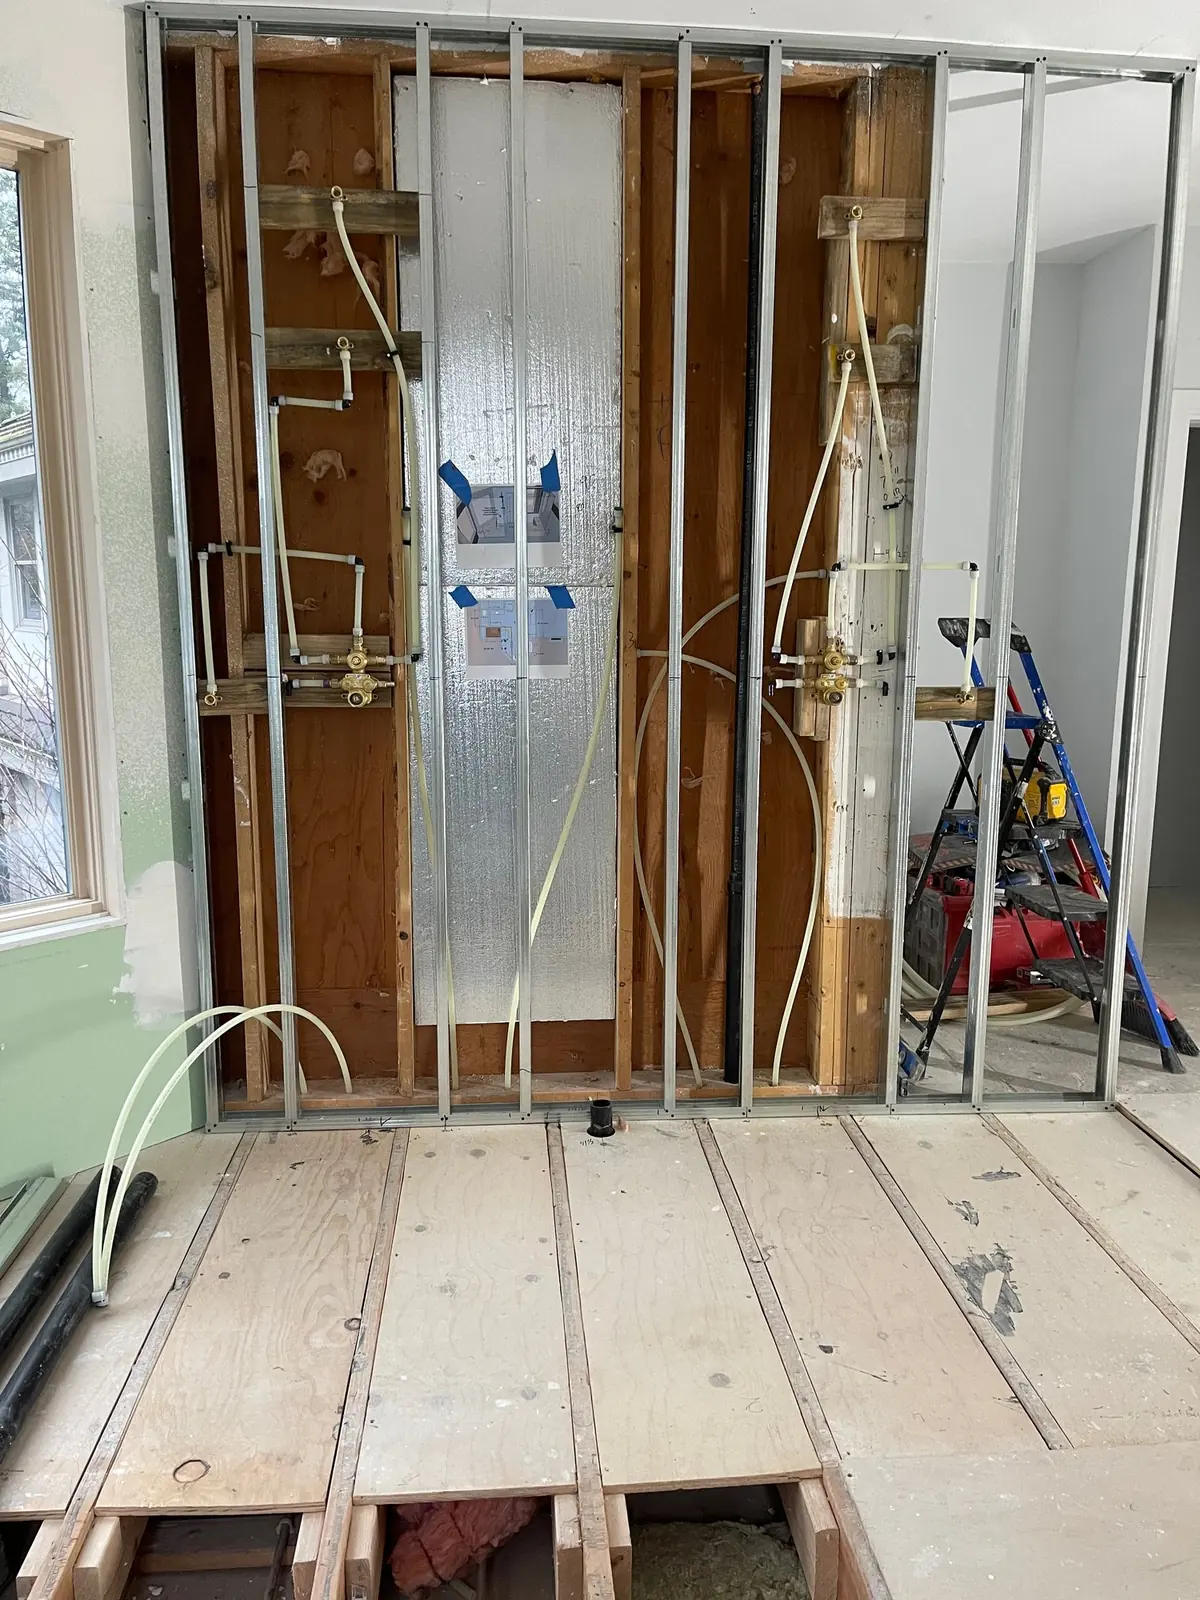
Homeowners usually look at the tile and the glass. That is what you live with every day, and it matters. But the work that keeps the room from becoming a problem later is under your feet and behind the wall. The shower pan is what holds the water and sends it to the drain. If that work is rushed, you may not see it on day one. You will see it later, in the floor or in the ceiling below.
What a shower pan actually does
A shower gets wet every single day. In Pierce County and across the South Sound, we also deal with rain and damp air most of the year. A bathroom already has a lot of moisture. The pan is the sloped, waterproof floor of the shower. It has one job. Water should go to the drain, not into the subfloor, the joists, or the room underneath.
There is more than one way to build a pan. Some showers use a mortar bed with a liner. Some use a prefabricated pan. Some use a board and membrane system. I am not going to tell you one product name is the only right answer. What matters is the slope, the drain, the corners, and a waterproof layer that is continuous. The walls need a waterproof board or membrane too, not regular drywall. Regular drywall does not belong in a shower.
If that sounds like a lot of steps, it is. That is why a shower that looks fine can still fail. The failure starts in a place you cannot see once the tile is on.
What I look at before the tile goes on
On the Lakewood ensuite, we were still in the rough stage in these photos. The shower was framed. The valves were in. The PEX was run. Before any tile went down, we leveled the floor so the new shower pan and tile would sit flat and drain the way they should. That is the time to get the structure and the plumbing right. You do not want to cut into a finished shower later. A valve set at the wrong height, or a drain that is off, is much easier to fix now.
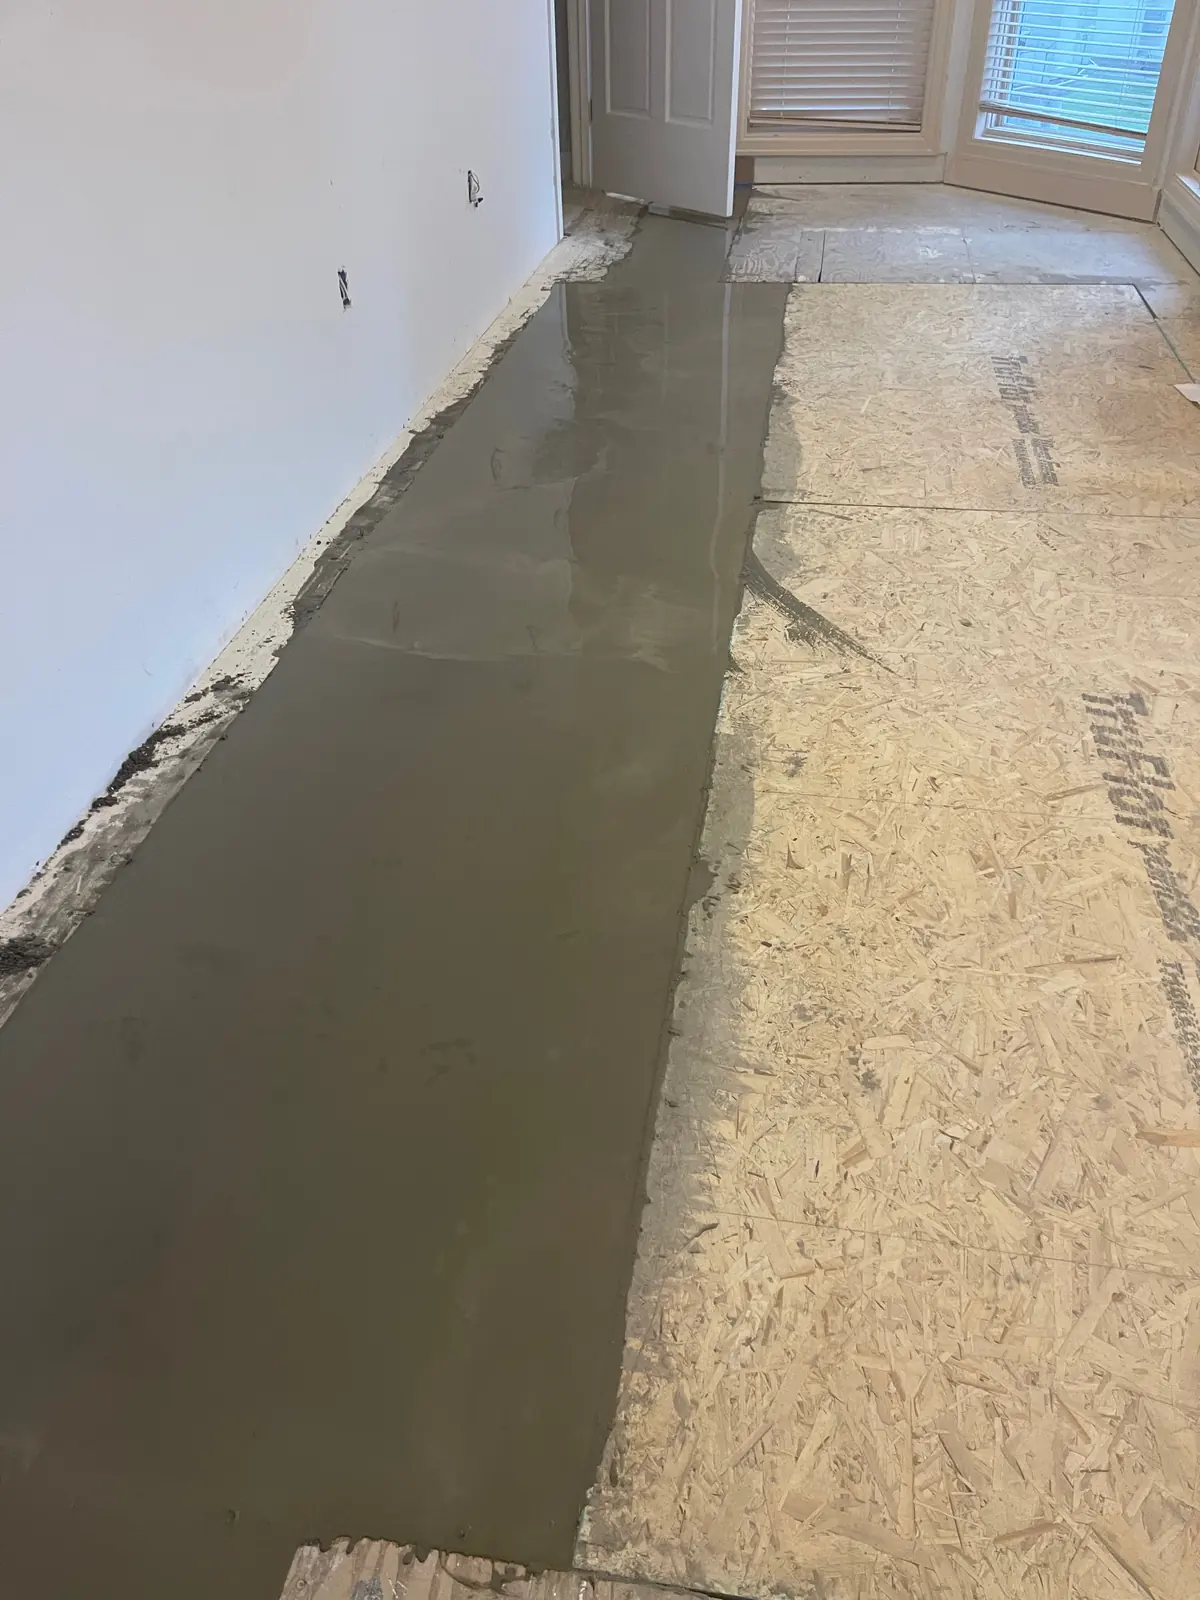
I also want to see how the shower meets the rest of the floor. In a large ensuite like that one, you have a tub, a shower, and a lot of floor around both. Water will get out of the shower onto the bathroom floor. That is normal. The pan still has to keep the shower itself contained. The rest of the floor has to handle an occasional splash without turning into a soft spot.
November and December are a busy time for this. A lot of people around Lakewood, Tacoma, and Puyallup start thinking about a bathroom they have been putting off. Guests are coming. Or a shower has been leaking, and the wet weather made it worse. A soft floor, stained drywall, or a musty smell is often a pan or waterproofing problem. It is not just a grout problem. Grout can be recaulked. A failed pan usually means the shower has to come out.
You only want to build a shower once. I would rather spend the time on the pan and the board. I do not want to come back and tear out tile that is only a few years old.
I work out of Fife, and I do this kind of work across Pierce County and the South Sound. If you send me a few photos, I can usually tell you whether we are talking about a simple repair or a full shower rebuild.
If you have a shower that worries you, or a bathroom you want to redo, send me a few photos. I can tell you what I see and what it would take. Call or text me at (253) 218-9421. You can also request a quote at plbuilderswa.com, or read more about bathroom remodeling.
Premier Legacy Builders is a licensed contractor in Fife, Washington (PREMILB804JW), serving Pierce County and the South Puget Sound.