
ADU & DADU Construction in Olympia, WA
Premier Legacy Builders helps Olympia homeowners plan accessory dwelling units under OMC 18.04.060 — including the city’s two-unit allowance, 1,000-square-foot cap, and pre-approved detached plans.
Premier Legacy Builders designs and builds ADUs and DADUs for Olympia lots. Our completed Olympia work includes a kitchen remodel, described on kitchen remodeling in Olympia. This guide covers Olympia’s rules, with official Thurston County rules for unincorporated property nearby.
Olympia’s official ADU standard
Accessory dwelling units are permitted in Olympia’s residential districts under OMC 18.04.060(A), with a practical summary on the City of Olympia ADU page. Up to two ADUs are allowed per residential lot in conjunction with any principal unit. Each ADU may be added to, created within, or detached from the principal unit, and must be oriented to maintain, to the extent practical, the privacy of residents in adjoining dwellings.
Each ADU must have a gross floor area of no more than 1,000 square feet. Covered porches or patios do not count toward that gross floor area, but they are limited to a total of 120 square feet for each ADU and may not be enclosed. An ADU may be attached to the principal unit, to an accessory structure such as a garage or shop, or to another ADU. In those cases the ADU itself may still be up to 1,000 square feet, and the accessory structure may be up to 800 square feet, or larger if the underlying zoning district allows it or a conditional use permit for a large garage has been approved. ADUs are subject to the same lot-coverage standards and minimum tree-density provisions of the underlying zone that would apply to a single-family residence.
Conversions, a small existing house, and independent sale
ADUs may be created by converting existing legally established structures built before December 22, 2025, or that were constructed at least 10 years before the conversion application, including detached garages, even if they violate current setback or lot-coverage requirements. An addition as part of that conversion may not increase the nonconformity. The ADU portion of a converted building may not exceed 1,000 square feet of gross floor area, except as allowed by a director deviation. The director or the director’s designee may allow a deviation to use the entirety of a single floor in a dwelling constructed two or more years before the application, so the floor area can be used efficiently.
For lots with an existing home of 1,200 square feet or less, the existing home may become the ADU if a new home is proposed as the new principal unit. ADUs may be sold independently from the principal unit upon approval and completion of a condominium or unit-lot subdivision. The city’s ADU page notes that shared water or sewer connections with the principal unit may be possible, and that fully separated connections are worth considering if the units may be sold independently later.
Height, setbacks, parking, and pre-approved plans
The maximum height of detached ADUs is 24 feet, measured at mid-gable, which also appears in the residential development-standards table. Typical published setbacks are the front setback of the underlying zone (often 10 feet), five feet from interior side property lines, 10 feet from a flanking street, and five feet from the rear property line if the rear yard does not abut an alley. A detached ADU adjacent to an alley may be placed on the property line. Off-street parking is not required, but it is allowed. If you provide a space, the city’s ADU page describes a residential parking area as 8 feet by 16 feet, paved and counted in impervious-surface calculations.
The city currently offers six pre-approved detached ADU plans: a 480-square-foot studio; a 600-square-foot one-bedroom; a 672- to 834-square-foot one- to two-bedroom carriage house above a two- or three-car garage; an 800-square-foot two-bedroom; an 800-square-foot two-bedroom, two-story option; and a 1,000-square-foot three-bedroom rambler. Those plans can shorten building-code review; they do not replace a site plan that meets setbacks, coverage, and tree-density rules. All residential units, including ADUs, must have a clearly defined entrance reached by a well-lit paved walkway at least 3 feet wide, which cannot be combined with a driveway unless it is clearly differentiated. In the Infill Design District, the ADU must reflect the architectural style of the main house. Fire sprinklers are required for a new ADU if the existing house has a fire sprinkler system. If the house is on a septic system, the city notes that a sewer connection may be necessary.
Unincorporated Thurston County, and nearby cities
A lot just outside Olympia city limits is not under OMC 18.04.060. Unincorporated rural Thurston County is under a different standard, described on the county’s official ADU page and in TCC 20.34.020. In the rural unincorporated county, one ADU is permitted per residential parcel with a detached single-family dwelling. Family member units are no longer permitted. A new detached ADU is capped at 1,000 square feet, or 1,200 square feet if one transferable development right is purchased from the Long-Term Agriculture District. Attached ADUs may not exceed 50 percent of the gross floor area of the principal residence. A conversion that stays within an existing footprint is not subject to that size cap. Detached units must generally be built within 100 feet of the primary dwelling and share the primary driveway, unless the director approves a greater distance because of a well, septic, drain field, or critical area. Approved water and septic, including a Certificate of Water Availability where applicable, are required. No additional land area is required beyond the minimum parcel size for the associated house.
Inside urban growth areas, including the unincorporated Olympia, Lacey, Tumwater, and Yelm UGAs, the county’s published urban standard allows up to two ADUs per lot, in attached or detached combinations. City limits still use the city code: Lacey ADU rules and Yelm ADU rules are on their own pages because the adopted standards are not the same as Olympia’s. Confirm the jurisdiction — city, UGA, or rural county — before anyone draws a unit.
For completed Olympia remodeling, see kitchen remodeling in Olympia and the Olympia service area page.
Common questions
Questions we are asked
Do you build ADUs and DADUs in Olympia?
Yes. We design and build ADUs and DADUs for Olympia lots, and we have also completed a kitchen remodel in Olympia. We help you plan against the official city or county standard that applies to your lot.
Is parking required for an Olympia ADU?
No. The city’s official ADU page states that additional parking is not required, but it is allowed. If you provide a space, the city describes a residential parking area as 8 feet by 16 feet, paved and included in impervious-surface calculations.
Does Olympia offer pre-approved ADU plans?
Yes. The city currently lists six pre-approved detached plans, from a 480-square-foot studio to a 1,000-square-foot three-bedroom rambler, including a carriage-house option over a garage. Those plans still have to fit the lot’s setbacks, coverage, and other site rules.
What if my property is just outside Olympia city limits?
Unincorporated rural Thurston County allows one ADU per lot, with a 1,000-square-foot cap on a new detached unit and a 100-foot distance rule, unless an exception is approved. Unincorporated urban growth areas have a different, two-unit standard. Confirm the jurisdiction with the city or county before design begins.


Tell us what you have in mind.
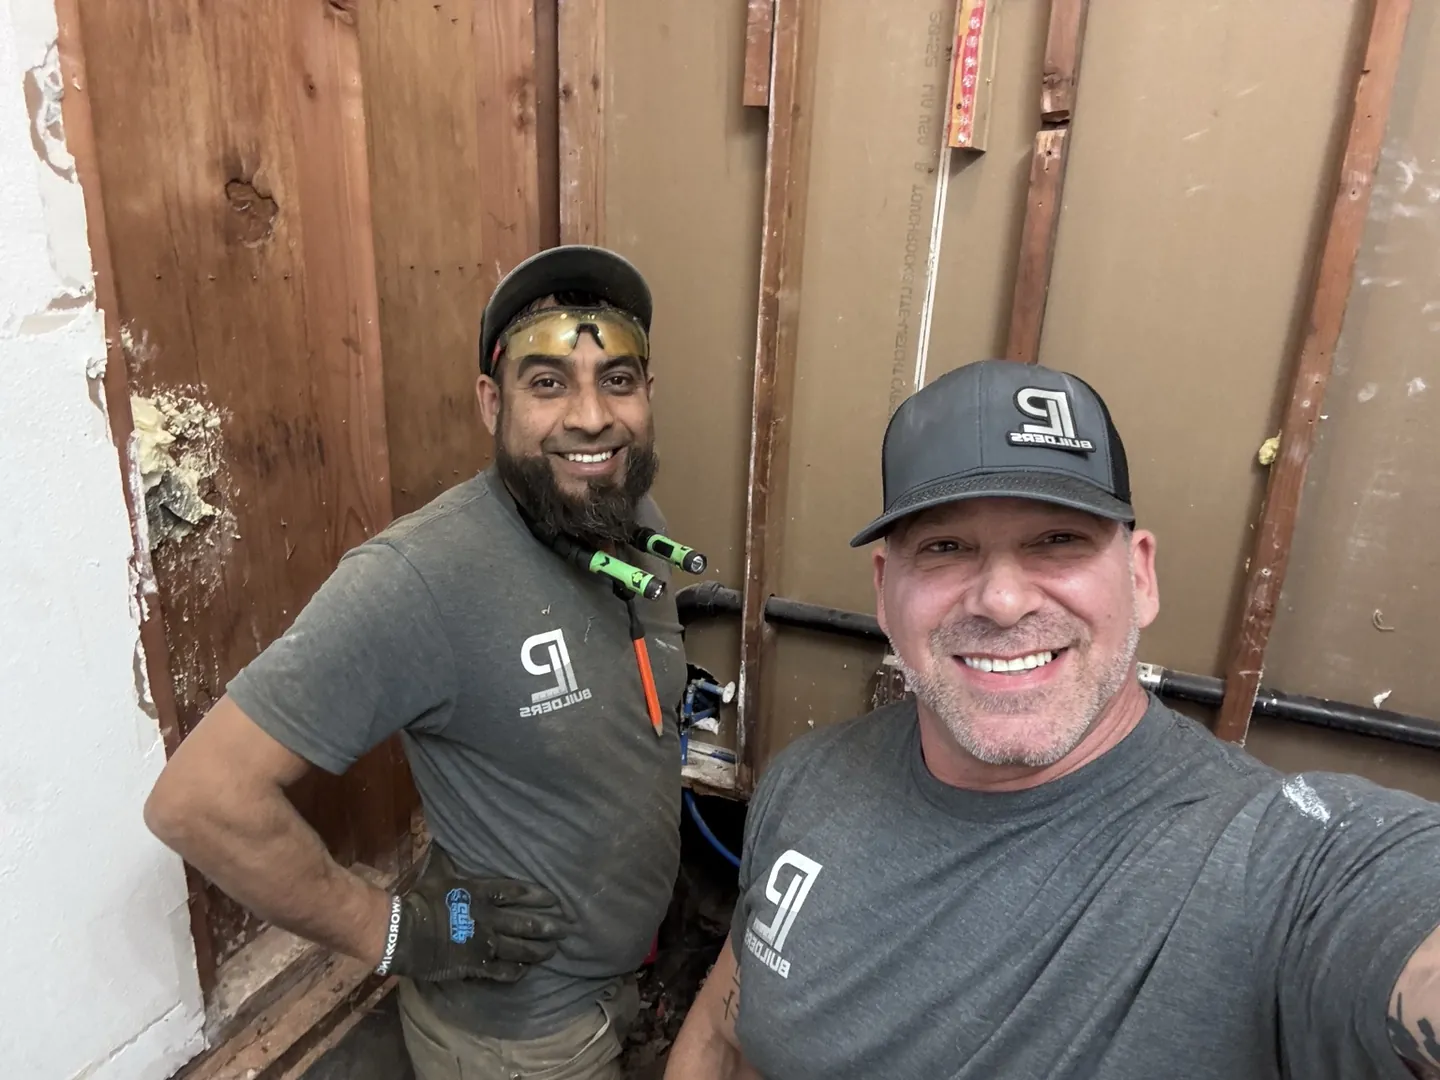
Mike Frazier and the Premier Legacy Builders crew review every inquiry personally. Nothing here commits you to a scope or budget.
Send this project.
Share a little about the work. We will follow up from our Fife-based crew.
Planning a Remodeling or Reconstruction Project?
Tell Premier Legacy Builders about your project, location and goals. We handle residential and commercial remodeling, additions, ADUs and DADUs, tenant improvements, and reconstruction across South Puget Sound.
Start Your Project
Mike Frazier and the Premier Legacy Builders crew review every idea personally. Tell us what you're planning — nothing here commits you to a scope or budget.